Top 3 Core Objectives:
At 1,628 rooms and 320,000 sq. ft. of total event space, Manchester Grand Hyatt San Diego needed to make an enormous two-tower property feel tailored to each planner while closing 85-90% of group business sight unseen.
-
Tailor tours by segment:
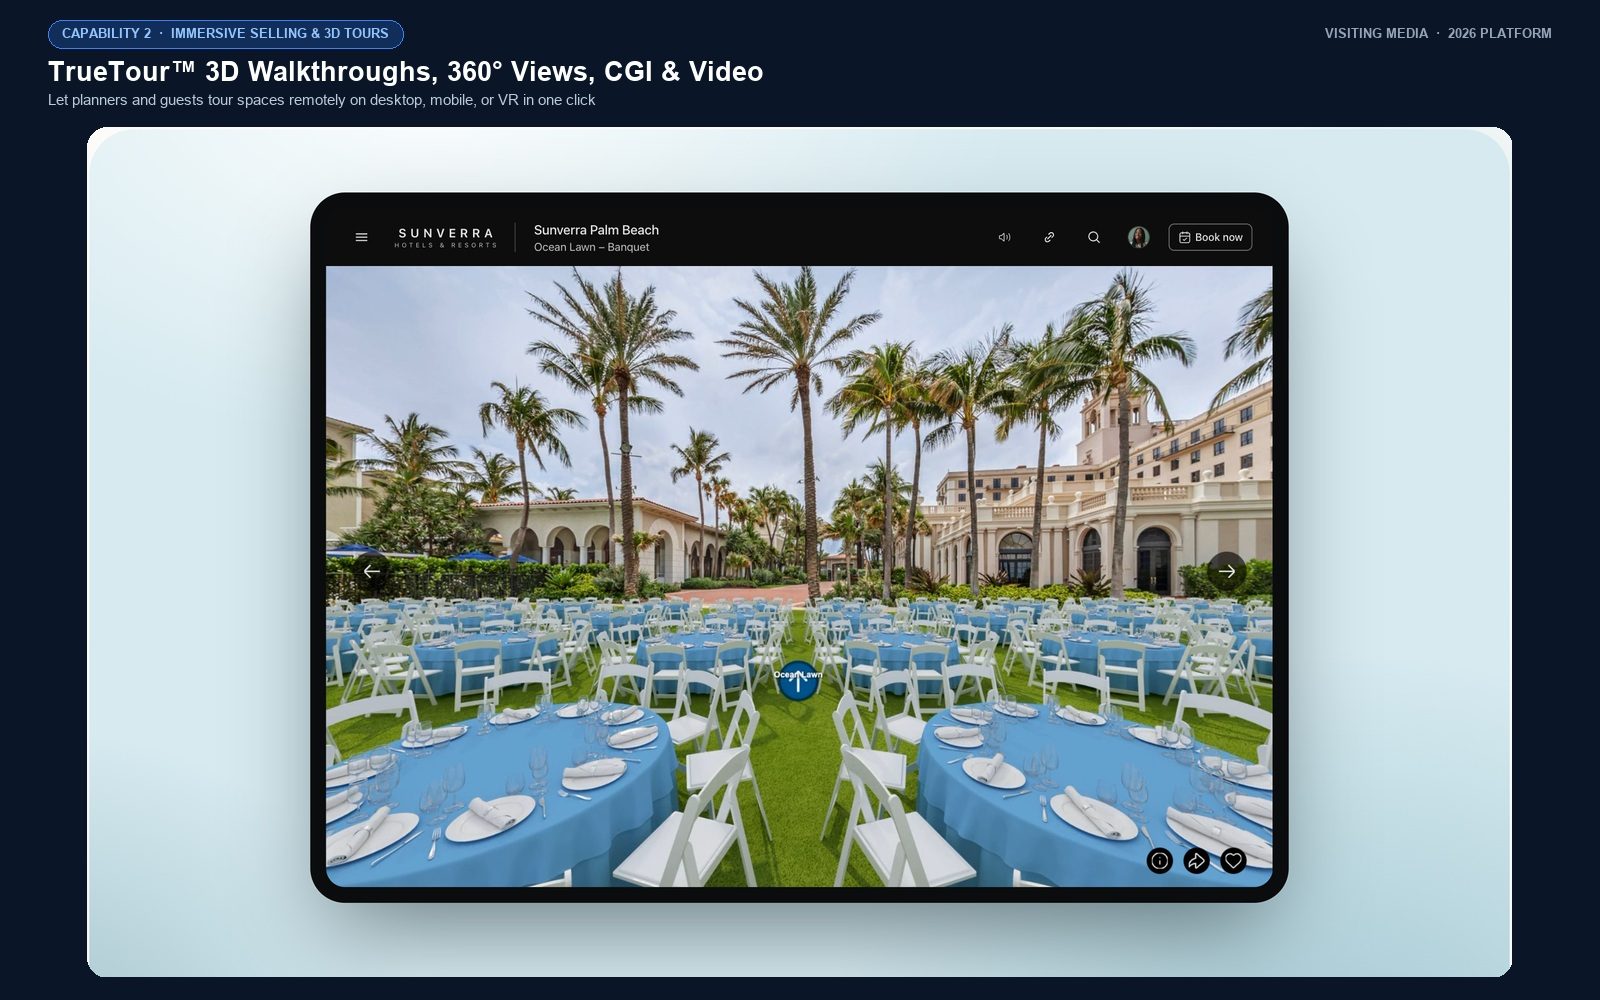
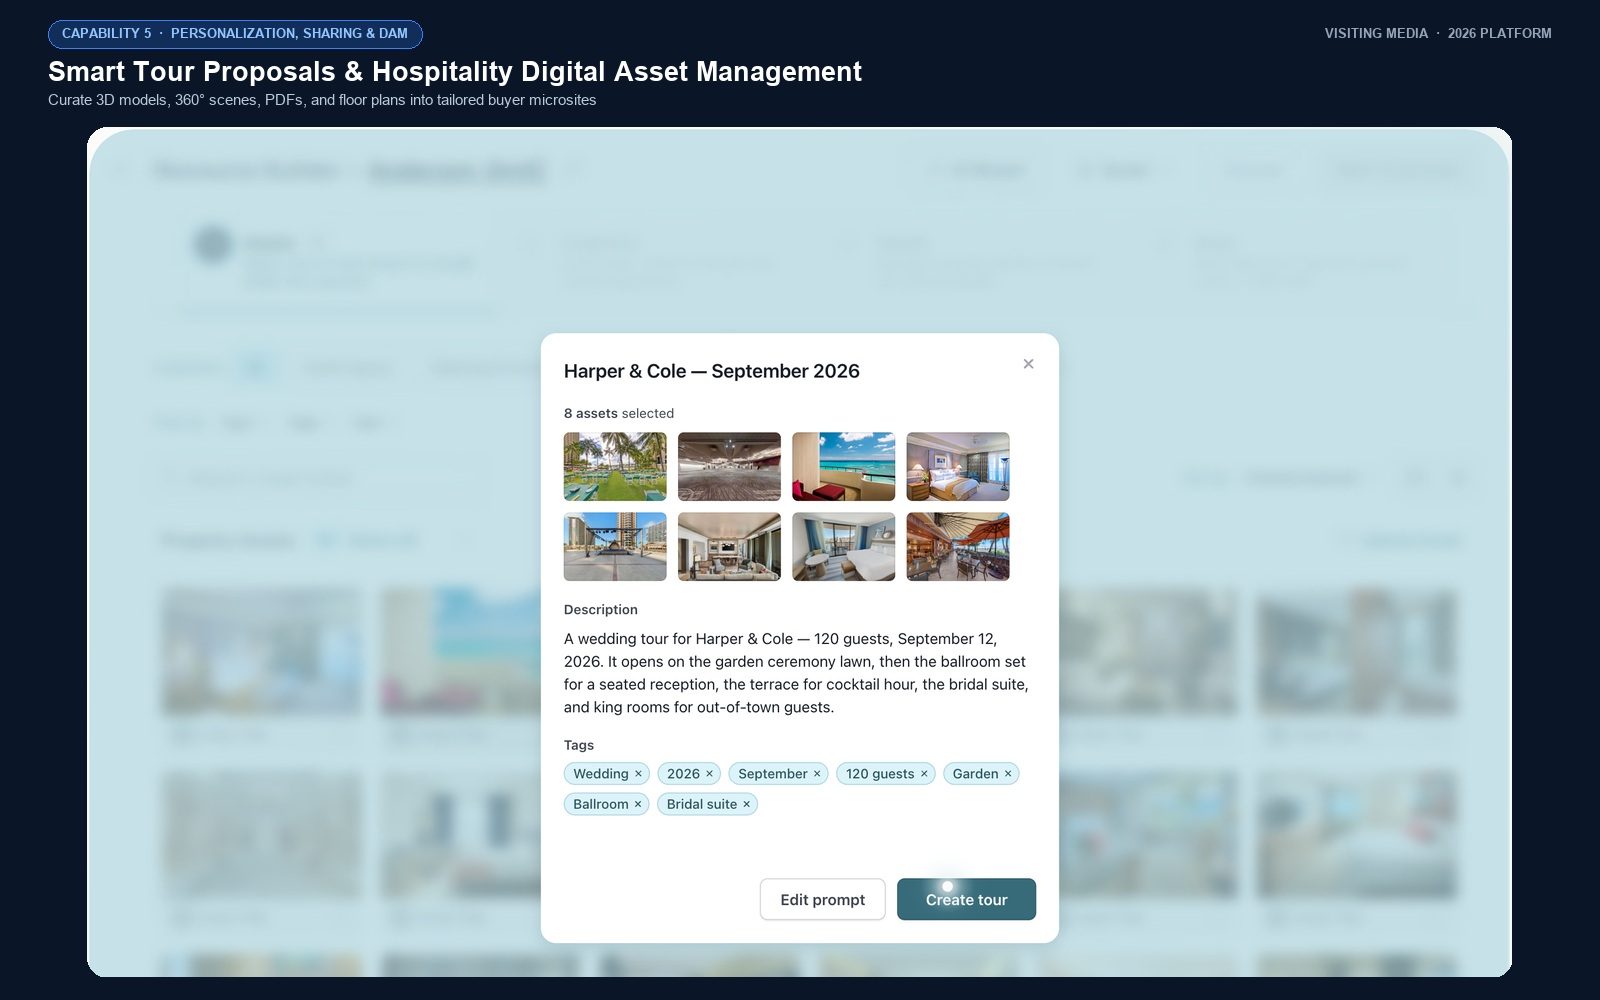
Scope custom 3D and 360° tours to the exact ballroom, breakout, and dining venues relevant to a mid-size or pharma group so planners never feel lost in a massive convention hotel.
-
Convert sight-unseen RFPs:
Replace delayed in-person site inspections with immediate interactive virtual walkthroughs that move planners off the fence and accelerate contracting.
-
Merchandise every outlet:
Embed 3D tours across Hyatt.com guest rooms, suites, meeting pages, and dedicated vanity sites for Top of the Hyatt and Sally’s Waterfront Dining.